
BIM software: Choose by workflow, not just by 3D models
BIM software: Choose by workflow, not just by 3D models
A visually impressive 3D model does not necessarily lead to an effective BIM workflow. What matters is how a company uses model data to produce drawings, coordinate work and deliver project information.
QUICK TAKEAWAYS
- Evaluate BIM software based on real workflows and deliverables.
- Check BIM data quality, 2D drawings and information exchange capabilities.
- Test with a real project before scaling up.
1. Why shouldn't BIM be evaluated solely by its 3D model?
Building Information Modeling (BIM) goes beyond modeling a building's geometry. Its value also lies in the associated information: element types, materials, parameters, identifiers and data used for design, construction or operation.
In practice, a company may have a detailed 3D model yet still handle many tasks manually: adjusting dimensions, adding tags, organizing sheets, updating schedules or exchanging information between applications. If these tasks remain unresolved, BIM's value may never reach everyday work.
The important question is therefore not “What can this software model?” but “What can users reliably accomplish with that model?”
2. Japan's perspective: BIM must connect data and workflows
Japan offers useful lessons for BIM implementation in projects involving multiple stakeholders. Guidance from Japan's Ministry of Land, Infrastructure, Transport and Tourism (MLIT) emphasizes defining intended uses, responsibilities for information exchange and data continuity across project phases.
The key is not a particular software product but the requirements placed on inputs and outputs. A model should contain the information needed for its intended tasks; stakeholders should share a common understanding of properties; and deliverables should match their intended use.
Vietnamese companies can apply this thinking by starting with a small workflow, such as using a BIM model to prepare 2D drawings, rather than introducing many features at once without clear acceptance criteria.
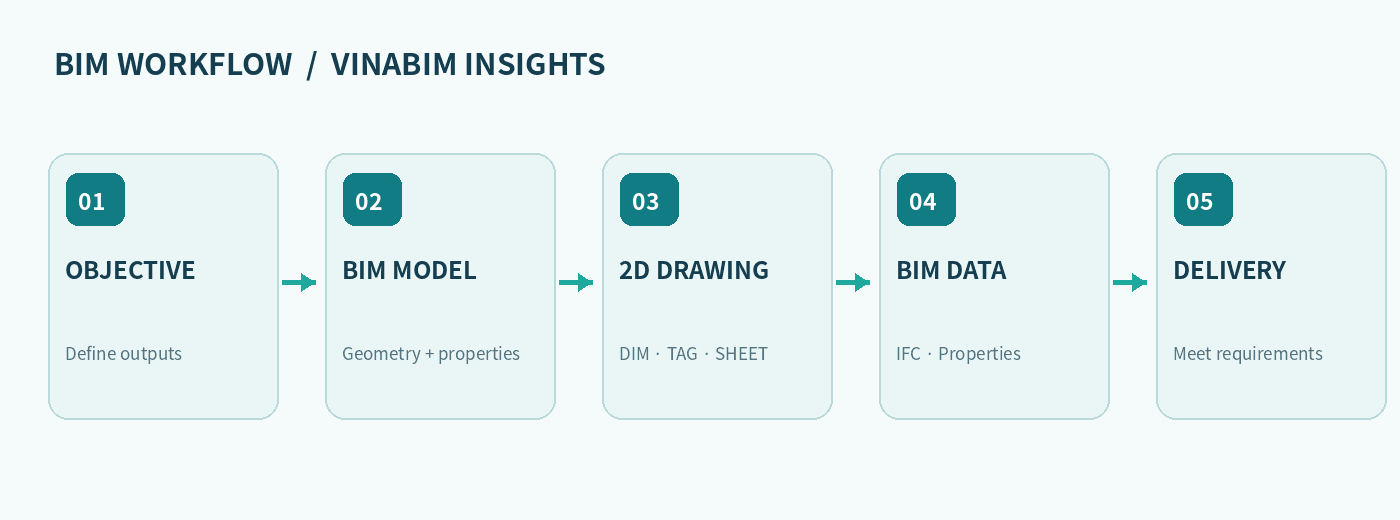
- 01 · GoalsDefine required drawings, data or reports.
- 02 · WorkflowTest tasks, tools and information exchange.
- 03 · OutcomesMeasure time, errors and task completion.
3. Five criteria for choosing BIM software for real projects
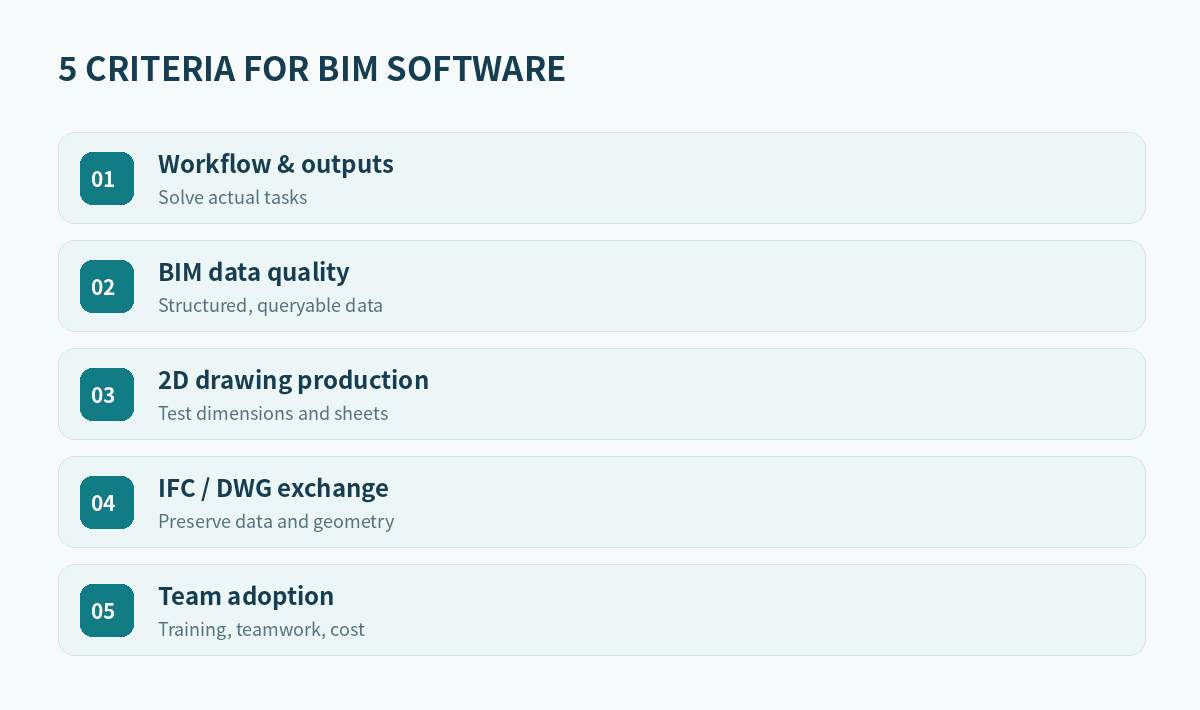
Criterion | What should you check? |
|---|---|
| Workflow | Which tasks in the project workflow does the software support? |
| BIM Data | Are properties well structured, searchable and suitable for quantity schedules? |
| 2D Drawing | How are dimensions, tags, views, sheets and schedules handled? |
| Interoperability | Do IFC and DWG exchanges preserve geometry and properties? |
| Adoption | Can the team learn, test and adopt the tool at a reasonable cost? |
Workflow and deliverables
A BIM Engineer preparing design documentation has different needs from a BIM Manager governing data or a contractor coordinating construction. Define the required outputs first: 2D drawings, IFC models, quantity schedules, checking reports or handover documents.
BIM data quality
Do not merely count 3D objects. Check identifiers, units, properties and how data is queried. Inconsistent property naming across design teams can make aggregation and information exchange difficult.
2D drawing production
Technical drawing production remains a frequent task for design consultants. Test dimensions, tags, view ranges, 2D details, sheets and schedules, and check what happens when the model changes.
Interoperability and collaboration
Opening an IFC or DWG file is not enough to prove compatibility. Compare coordinates, geometry, properties and object structures after exchange. Also assess version control, access permissions and review workflows.
4. Checklist for evaluating software before selection
Choose a representative model or documentation package and ask users to complete the same workflow. A short checklist might include:
- Have you defined the BIM objective and required deliverables?
- Can users search, filter and schedule element information?
- Does the 2D drawing creation and editing workflow meet project requirements?
- Does import/export preserve critical information?
- Can you measure time spent, errors and manual operations?
- Does the team have the documentation, support and skills needed for adoption?
Record results using the same dataset and assessment criteria instead of relying on a single demo session.
5. VinaBIM: Prioritizing BIM → 2D Drawing for Vietnam
VinaBIM's current product direction prioritizes using BIM model data for 2D drawing workflows. Key areas of interest include dimensions, tags, views, view ranges, 2D details, sheets and schedules.
VinaBIM also has longer-term directions in BIM Modeling & Data and AI-enabled workflows such as AI AutoDIM, BIM Query, BIM QC and MCP. These development directions must be distinguished from features verified as released in a particular version.
To assess whether VinaBIM fits, start with a concrete use case: a real model, a set of drawings to complete and a group of engineers who can test the workflow directly. This also creates a sound basis for product feedback and improvement.
6. Conclusion: Choose outcomes, not feature counts
The right BIM software is not necessarily the one with the longest feature list. It is the tool that helps project teams complete their work, use reliable data, reduce unnecessary manual steps and deliver the required outputs.
For companies looking to put BIM into practice, start with workflows that can be tested and measured—especially the path from a BIM model to 2D drawings.
Explore VinaBIM
Learn about VinaBIM's BIM → 2D Drawing direction and solutions for using BIM data in technical workflows.
Frequently asked questions
Is BIM software only used to create 3D models?
No. BIM also manages information and supports drawing production, quantity schedules, coordination and data handover.
Why is BIM to 2D Drawing important?
Because many design and construction workflows still require technical 2D drawings. Using model data helps teams check consistency between models and documentation.
Where should companies start when evaluating BIM software?
Choose a real workflow, define its deliverables and acceptance criteria, and test it with representative project data.
References
- MLIT Japan — Standard BIM Workflow Guidelines.
- MLIT Japan — Standard BIM Attribute List.
- TGL Solutions — VinaBIM product direction report, November 2026 (internal document).